Project Cases
500+ completed steel structure projects across 30+ countries — from industrial plants to landmark public buildings.
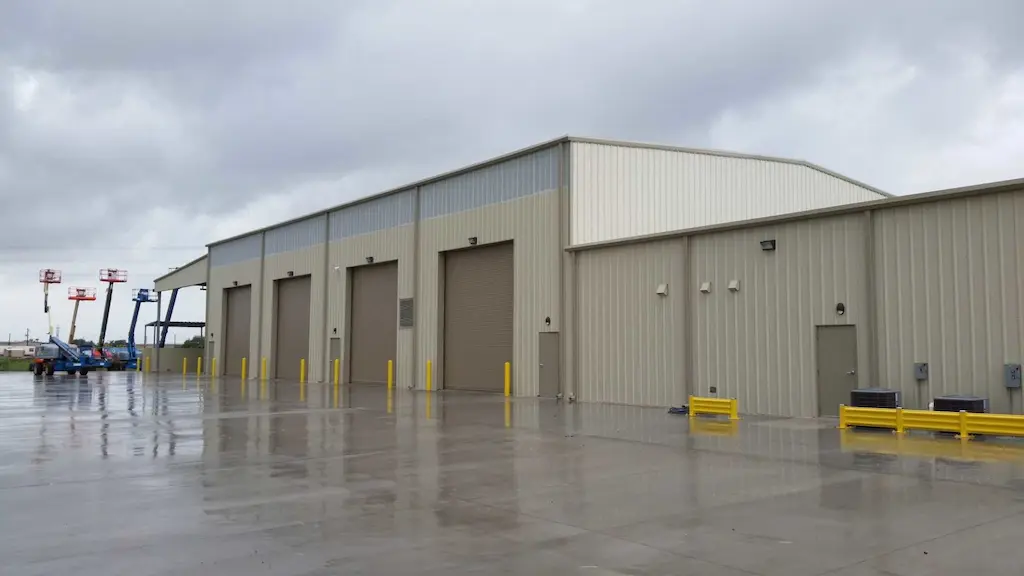
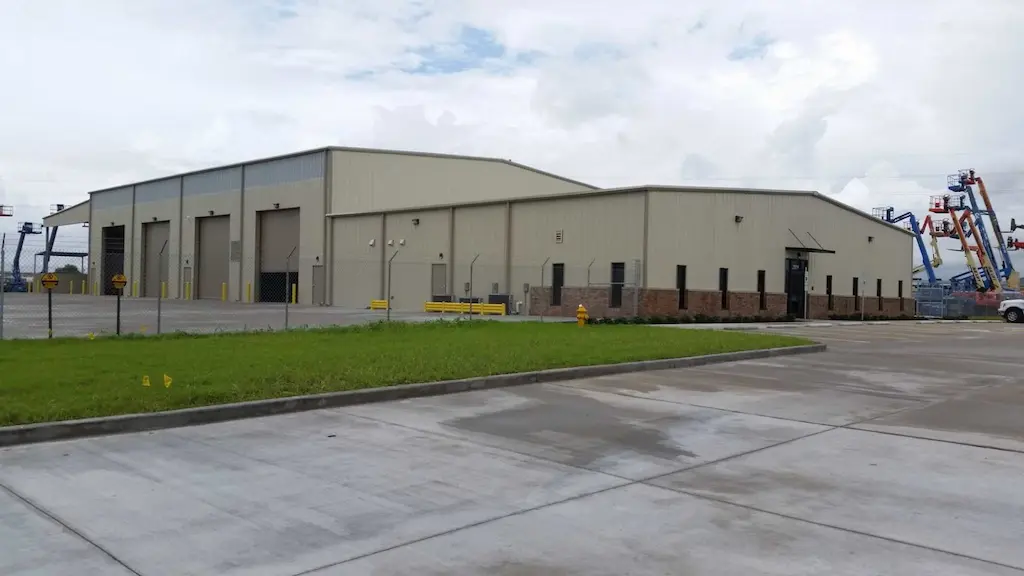
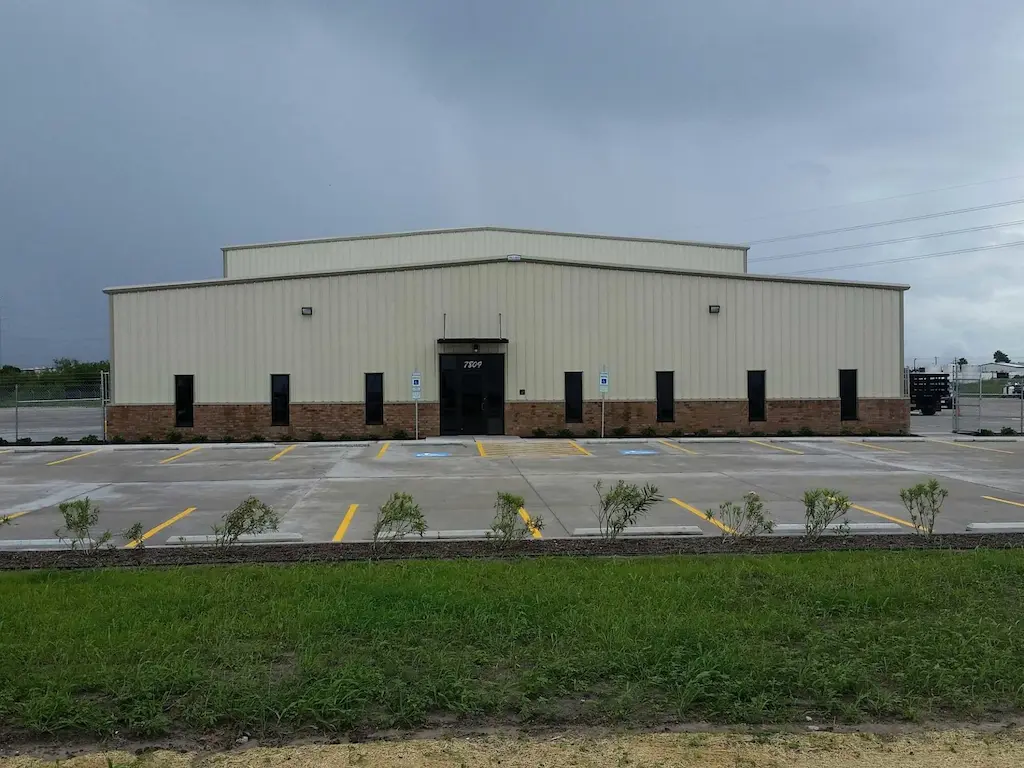
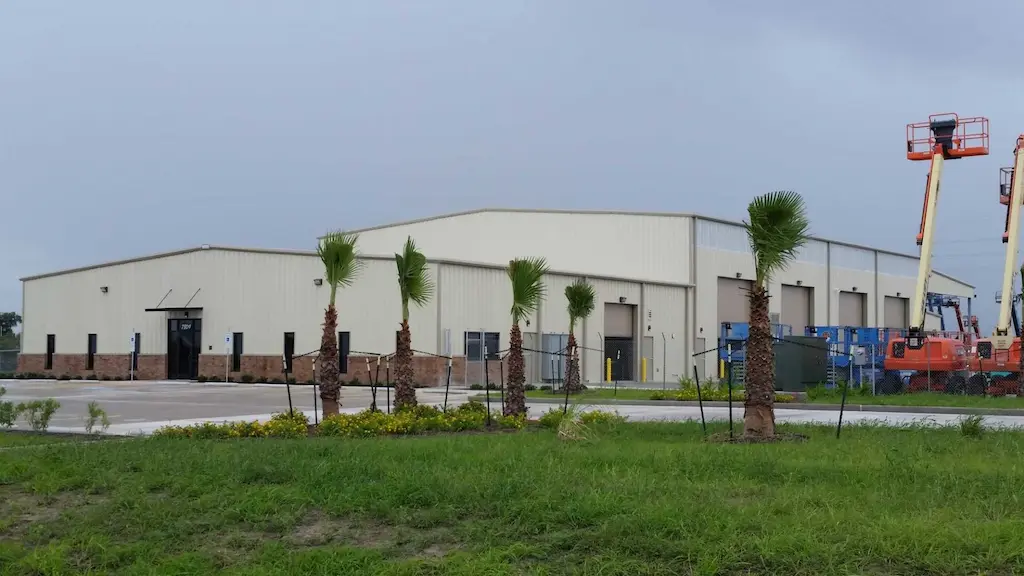
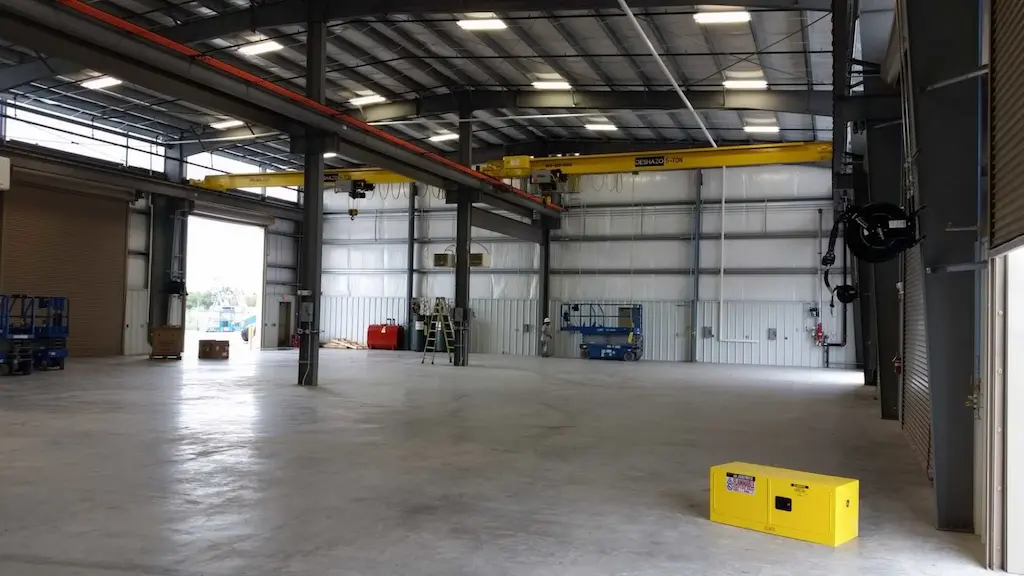
Pre Engineered Light Steel Structure Workshop
Prefabricated steel workshop adopts clear-span design to accommodate equipment. Factory prefabricated components enable fast on-site assembly. Anti-corrosion and customizable with ventilation & insulation, suitable for various production worksites.
1. Main steel workshop size: 80m-long * 60m-wide * 9m-high (ridge height:10m)
Affiliated workshop area : 1130 square meter.
2. Light steel structure workshop main framework: H section steel column and beam with 2 times mid-grey anti-rusting painting; Galvanized C Purlin for roof and wall
3. Pre engineered steel structure support part: Tie bar, Roof and Wall Support, Bracing, Knee Bracing, Sleeve Pipe and Angle Steel
4. Wall and roof material: V-960 light steel sandwich panel
5. Thermal Insulation: 50mm EPS foam, 12kg/m3
6. Pre engineered workshop lighting system: Skylight panel
7. Design load-wind load: 0.79kn/m2
8. Windows: aluminium-alloy window, rolling window
9. Door: electrical rolling door
10. Light steel structure workshop crane: 8 cranes (lifting capacity:2 ton)