Project Cases
500+ completed steel structure projects across 30+ countries — from industrial plants to landmark public buildings.
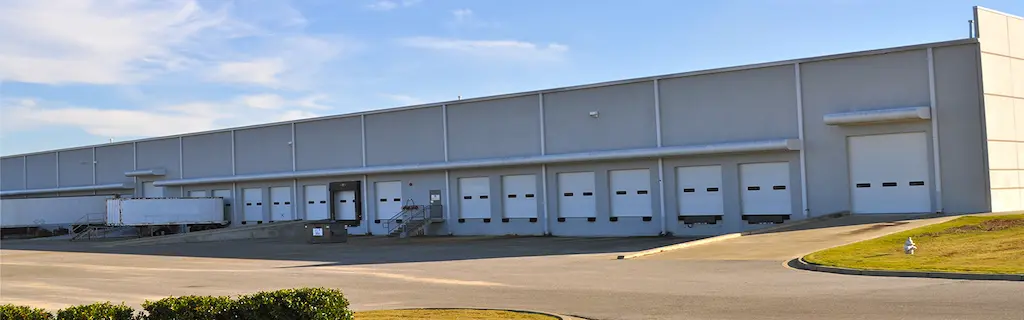
Steel-Structure Cold Storage Center
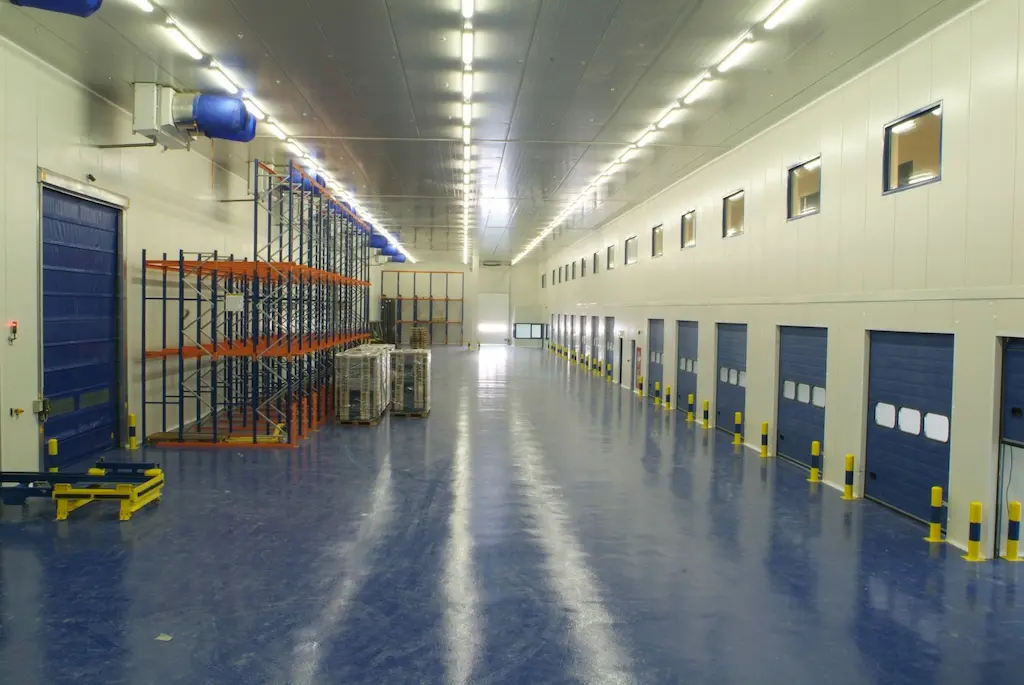
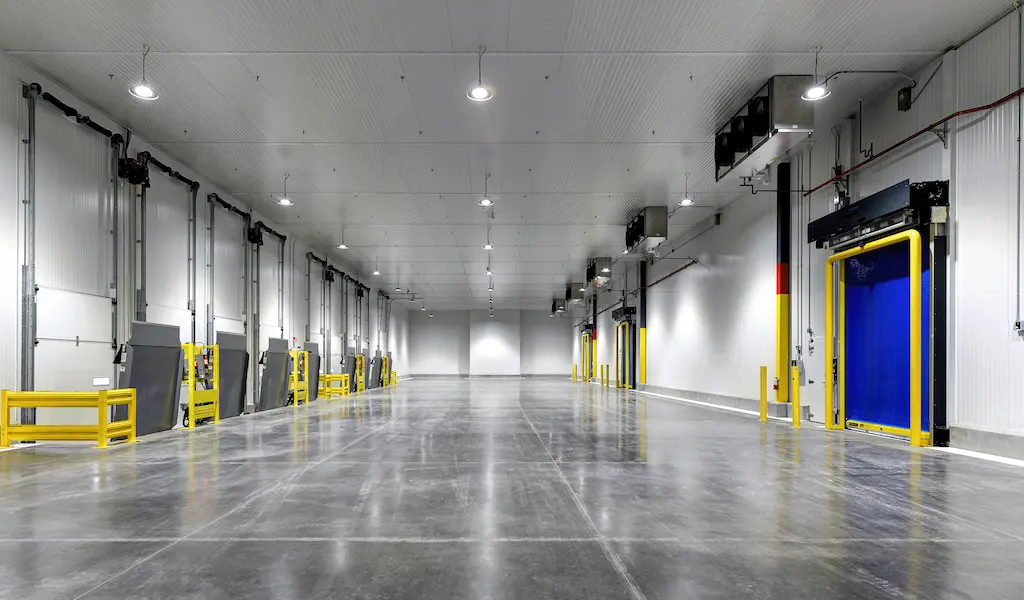
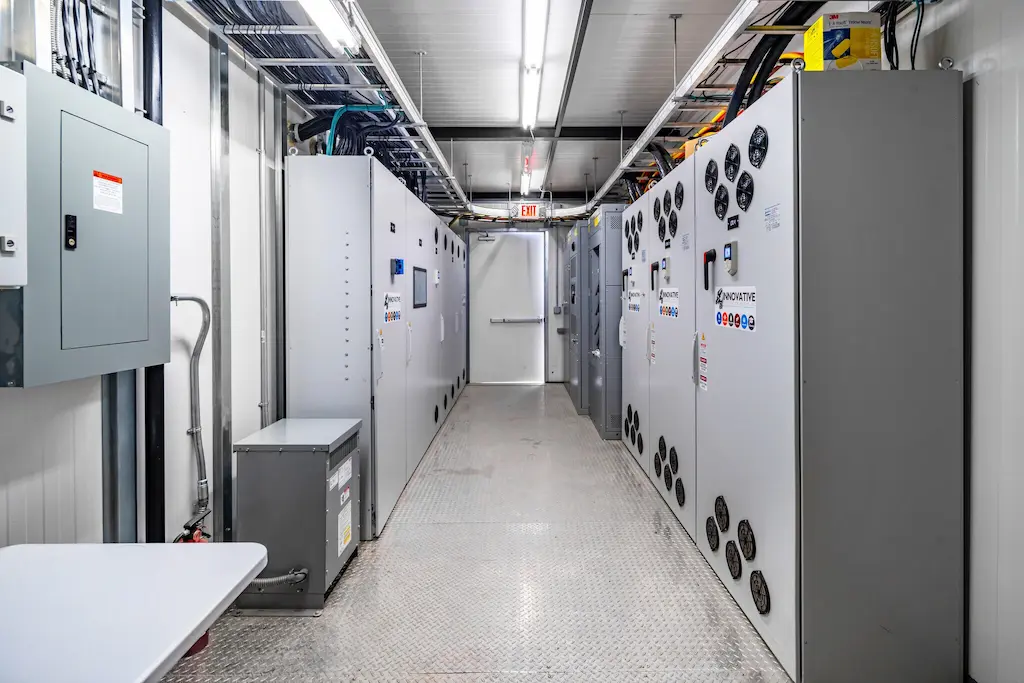
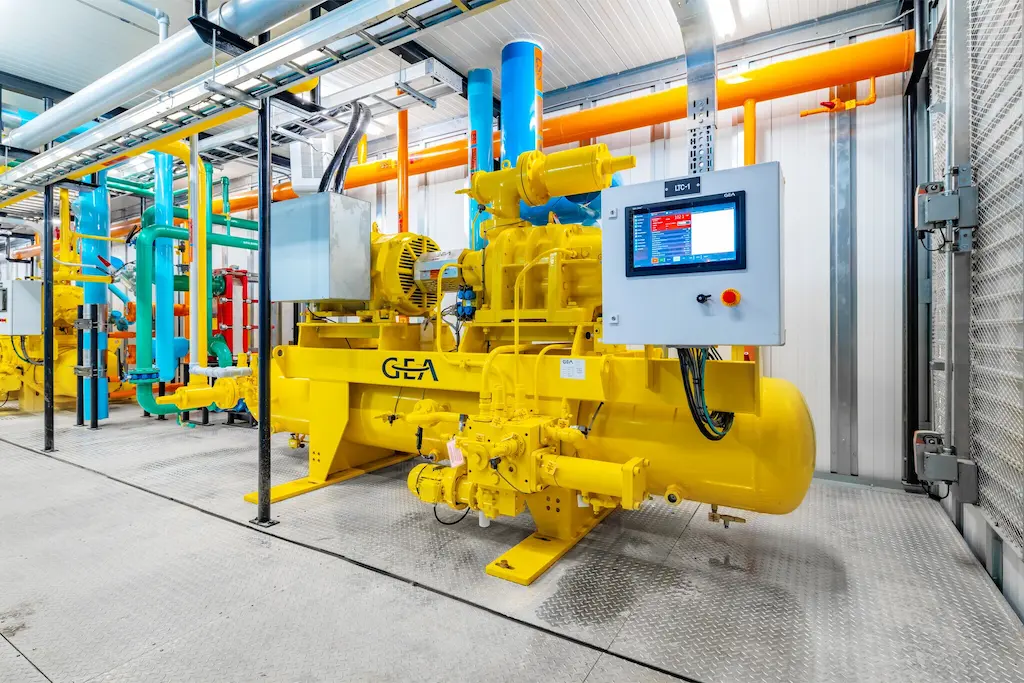
Prefabricated steel cold storage warehouses feature stable clear-span structures suitable for equipment arrangement. Equipped with professional thermal insulation systems, they provide excellent heat preservation and fast construction for low-temperature logistics storage.
Russia refrigerated warehouse details:
1. Size: 33.7*44.2*7m (Length*Width*Eave Height)
2. Primary steel structure: welded H column and beam, painted, Q345B
3. Roof purline: Z section steel, double painted
4. wall purline: C section steel, double painted
5. Exterior roof panel: V-840, 0.55mm color steel sheet, sea blue color
6. Exterior wall panel: V-840, 0.6mm color steel sheet, sea blue color
7. Inner panel of roof and wall 200mm thickness of PU Sandwich Panel
8. Window: plastic-steel door(double layer of glass)
9. Door: Electric rolling door
10. Service: fruit vegetable cold storage warehouse design, fabrication and construction.