Take Action Now
Would You Like to View Our Pricing?
Baisheng Juhe Steel provides professional prefabricated steel structures and over 200 types of components.
For a steel structure practitioner, the Prefabricated Steel Structure Warehouse should be very familiar with it. For someone who is new to it, it may be confusing to hear. What are the common types of Prefabricated Steel Structures? What components can be prefabricated? If you still don’t know what a Steel Structure Warehouse is, then please read our popular science article “What is a Steel Structure Warehouse?”, which has vivid pictures introducing the various components of an ordinary steel structure factory. It is very helpful for initial understanding.
Baisheng Juhe Steel provides professional prefabricated steel structures and over 200 types of components.
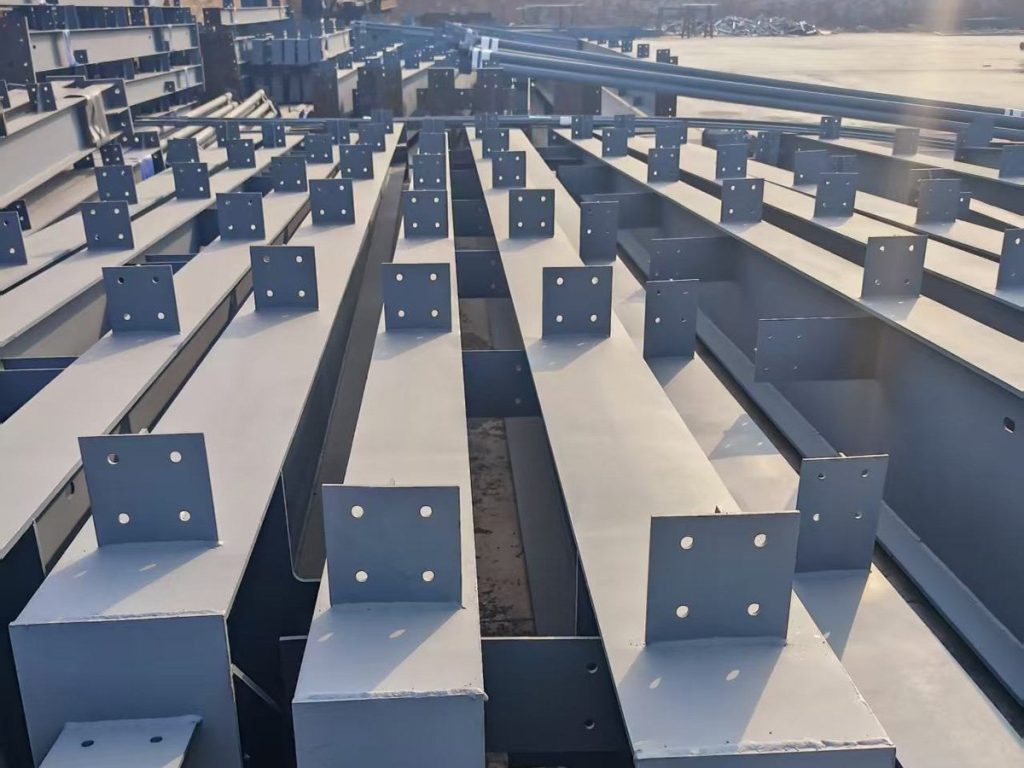
If you are looking to purchase or customize a Prefabricated Steel Structure, please read the following. I will introduce you to the most basic Prefabricated Steel Structure from the ground up. After reading this, you will have a fundamental understanding, which will greatly help you with your purchase.
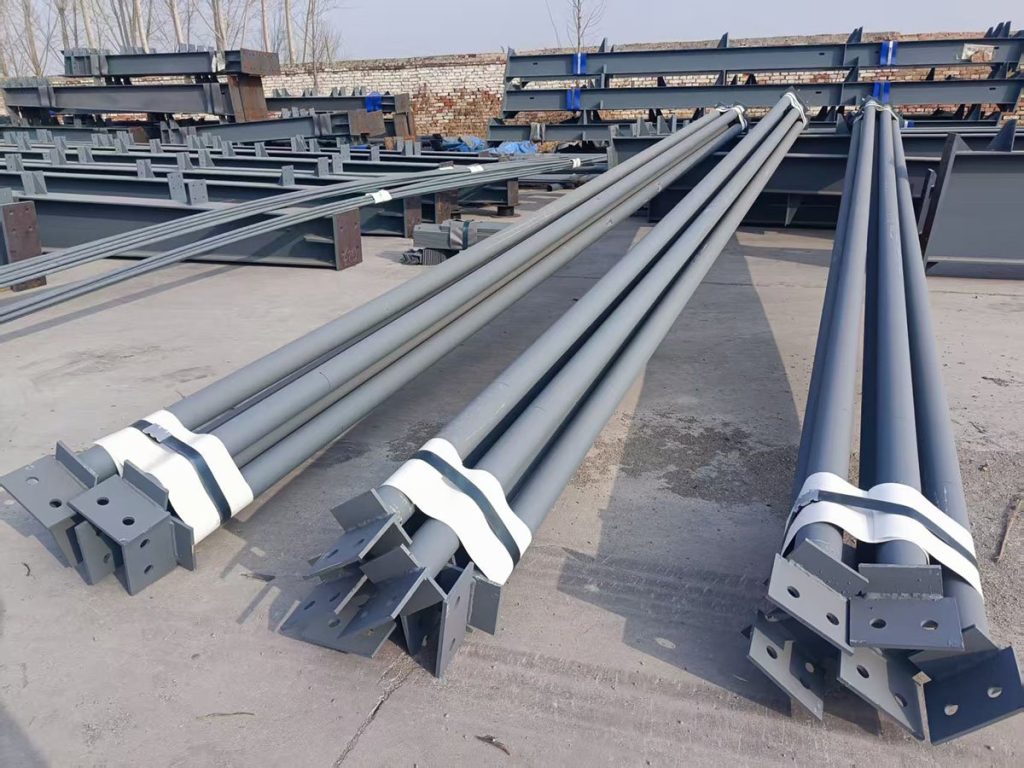
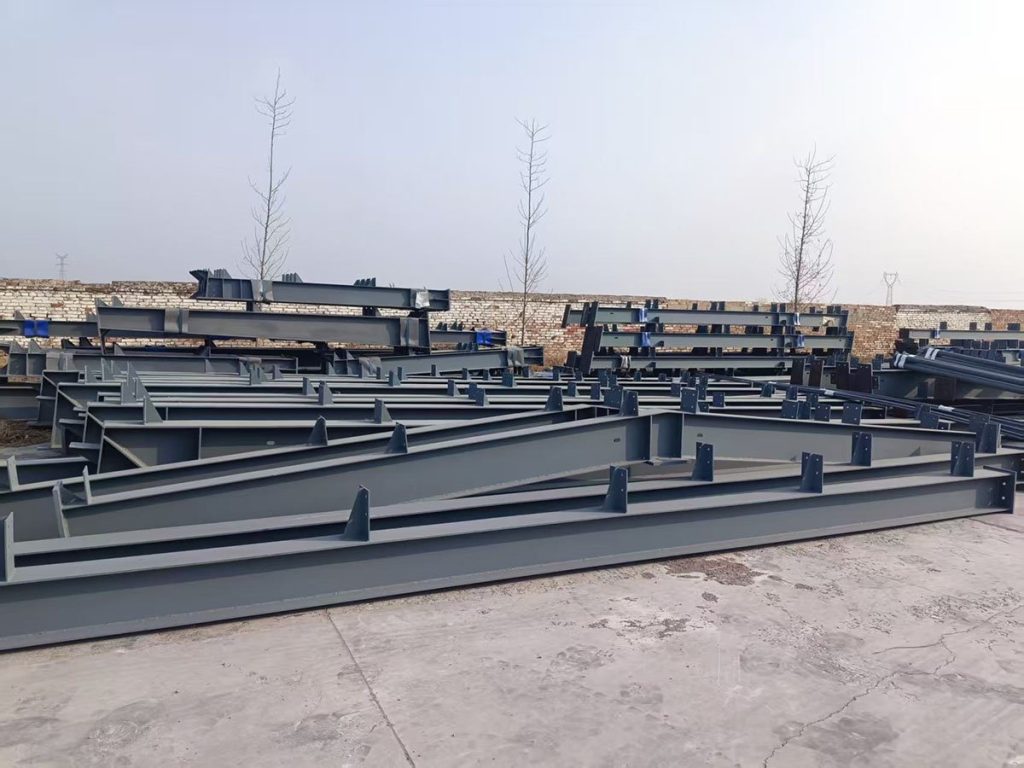
This is the core unit of the main structure; the repeated arrangement of these structural elements forms the entire building. This is also the most important part of our Prefabricated Steel Structure, which includes:
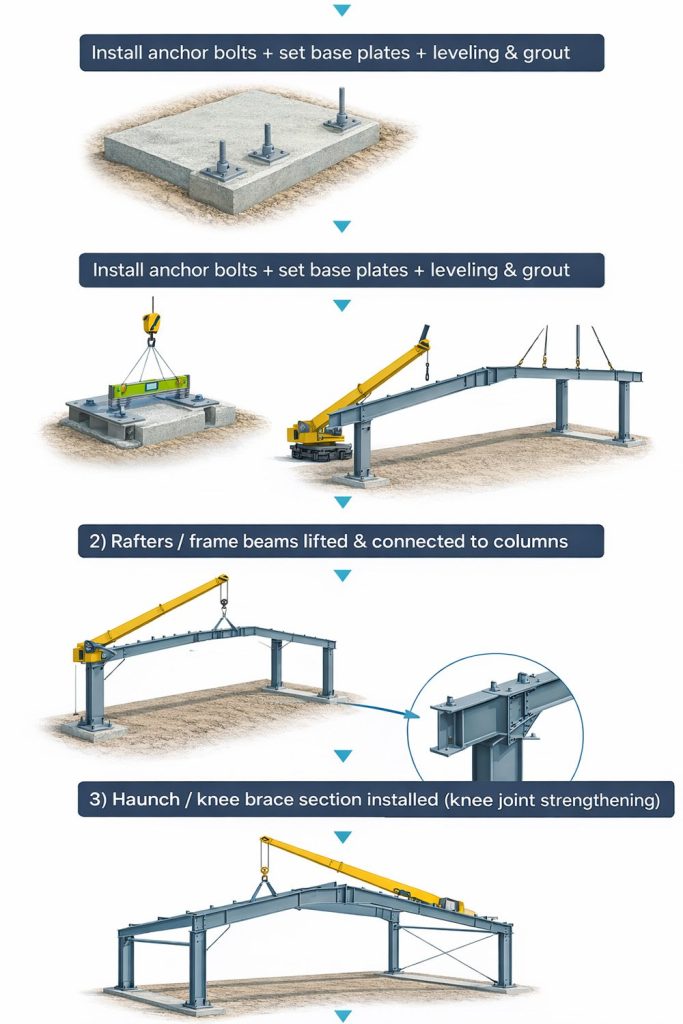
[Concrete foundation cured & accepted for erection]
│
▼
[Survey & set-out: verify gridlines, levels, and anchor-bolt positions]
│
▼
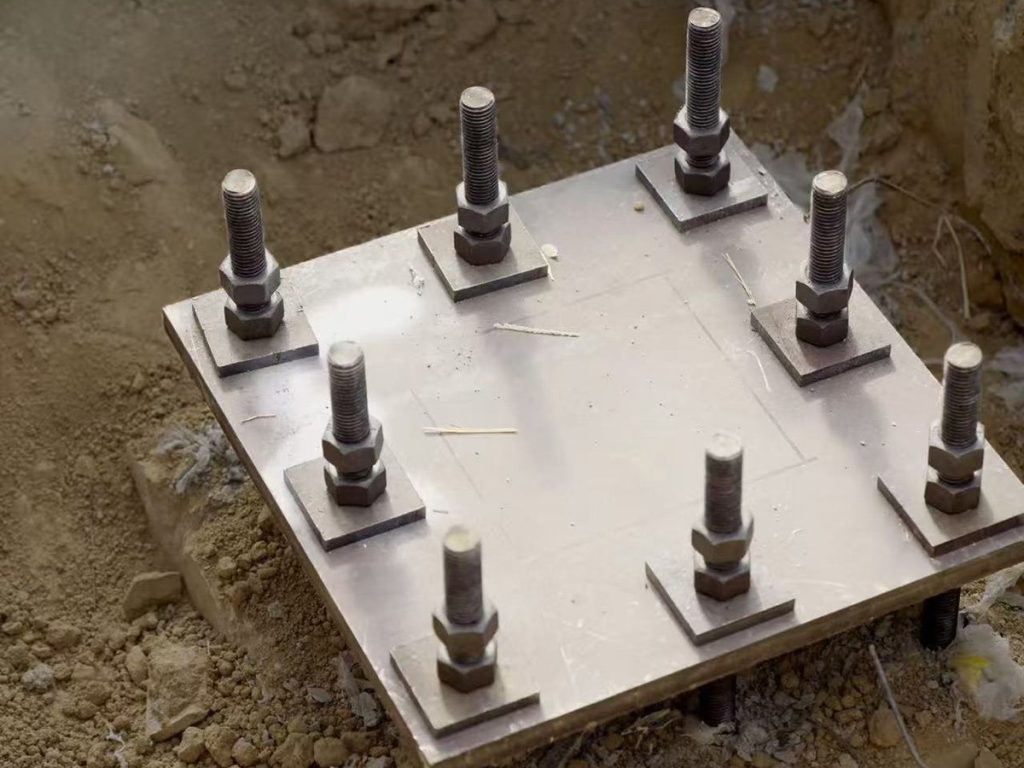
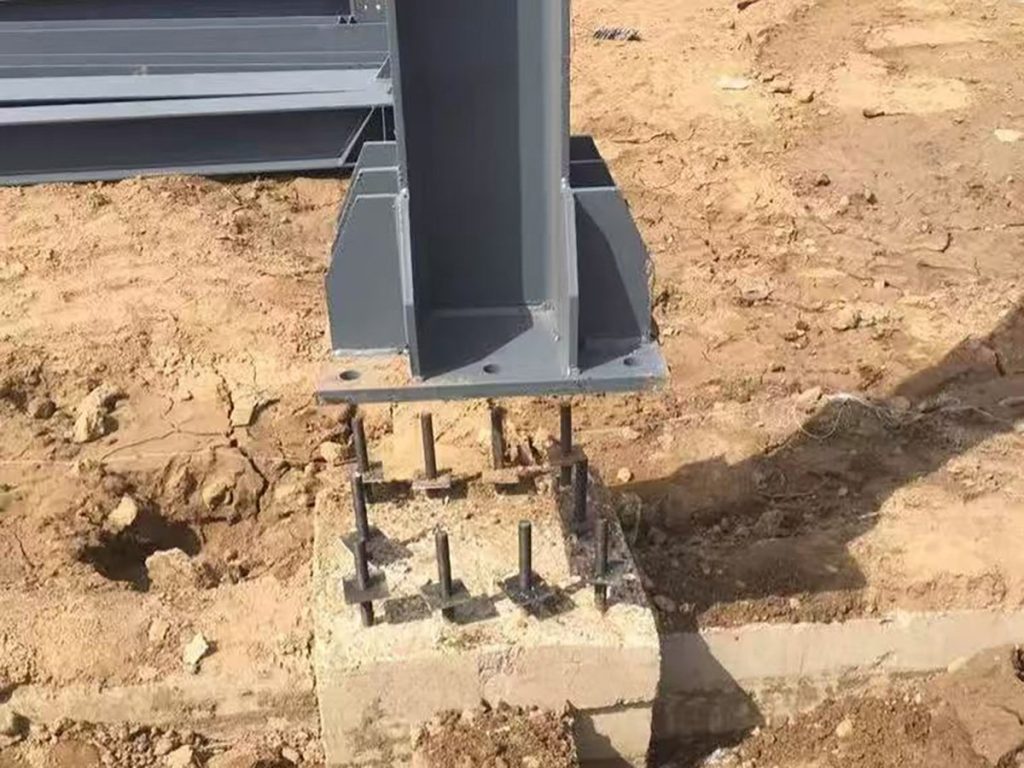
[Column base setup: install base plates + leveling nuts/shims + non-shrink grout]
│
▼
[1) Steel columns erected & plumbed (temporary braces in place)]
│
▼
[2) Rafters / frame beams lifted & connected to columns (form the portal shape)]
│
▼
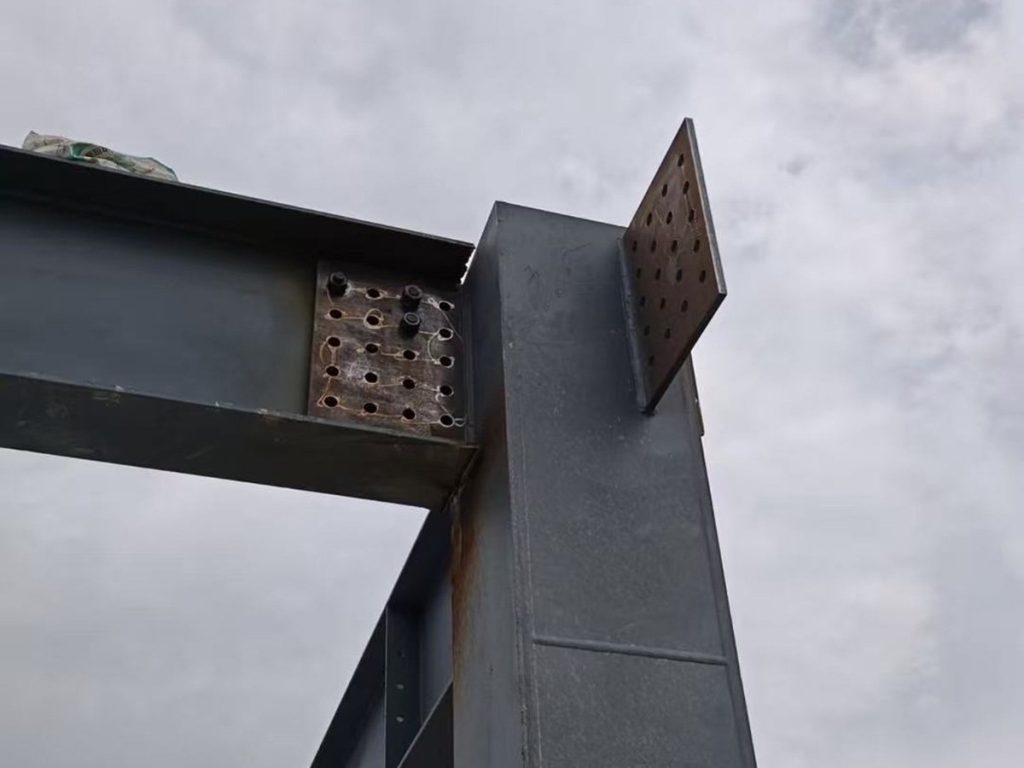
[3) Haunch / knee section installed (knee joint strengthening)]
│
▼
[4) Ridge connection / ridge joint assembled (complete one portal frame)]
│
▼
[5) End-wall frame installed (complete end frames and improve overall stability)]
In portal frame buildings, bracing and tie systems are sometimes classified as secondary steelwork, but in practice they are crucial to whether the structure can stand stably in three-dimensional space and are often treated as part of the primary structural system.
[Portal frames erected & temporarily stabilized in place]
│
▼
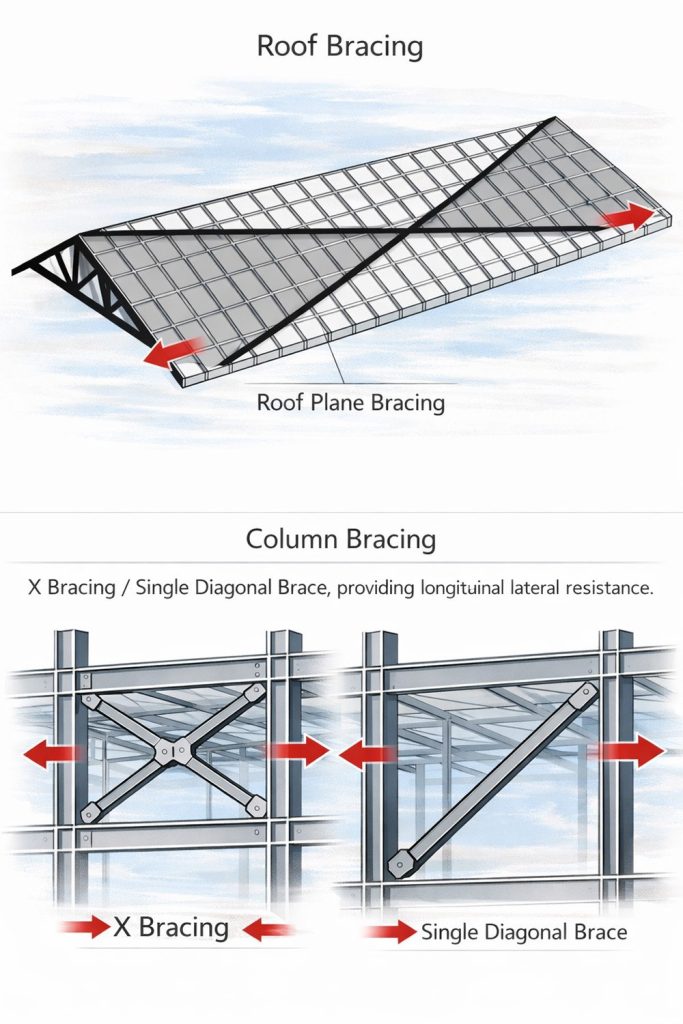
[1) Column bracing (vertical bracing) installed between selected column lines – X bracing or single diagonal bracing to provide longitudinal lateral resistance for the building]
│
▼
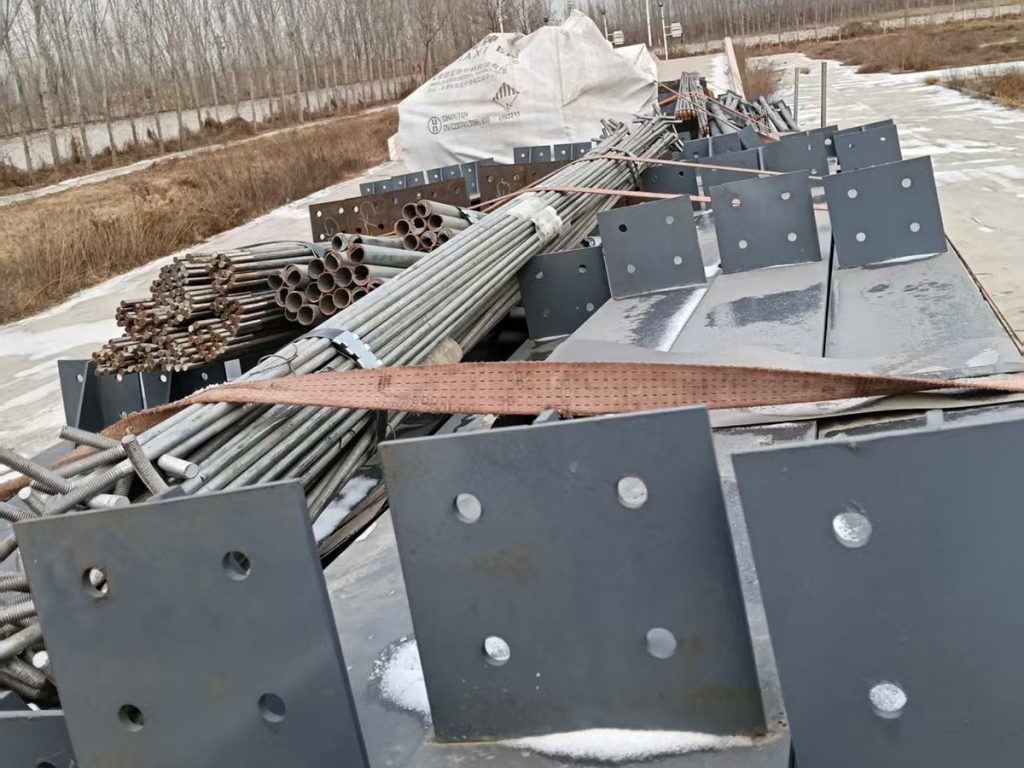
[2) Roof bracing (roof plane bracing) installed in the roof plane – steel rods or profiles connecting rafters to transmit longitudinal forces to the braced bay / building end]
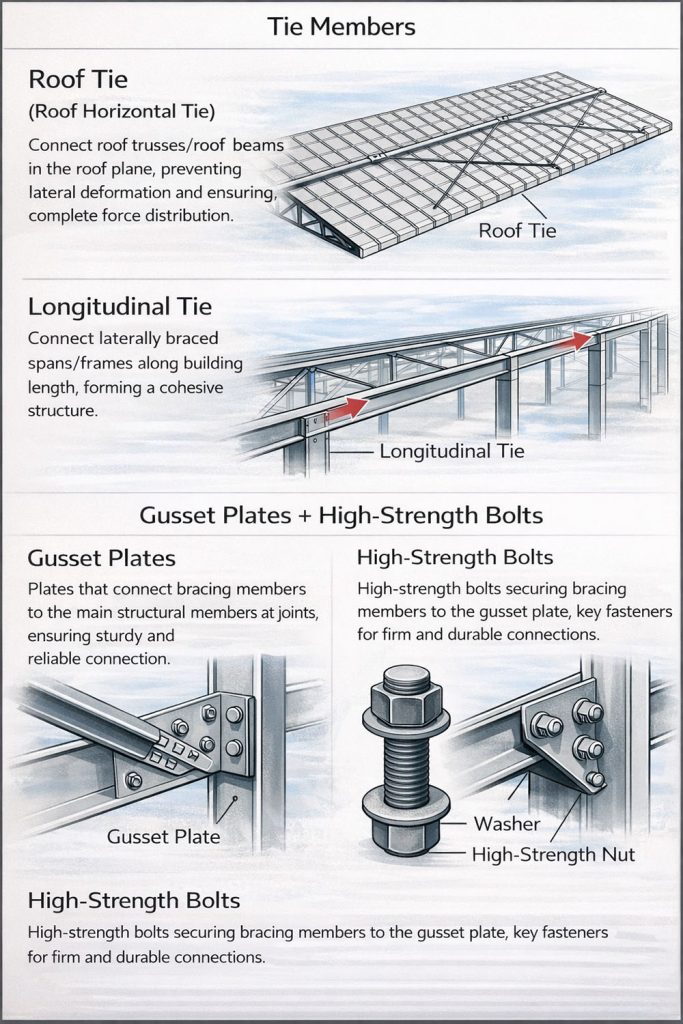
3) Tie members installed – roof tie rods / roof horizontal ties and longitudinal wall ties used to link multiple frames together and complete the load-transfer path with the bracing system]
│
▼
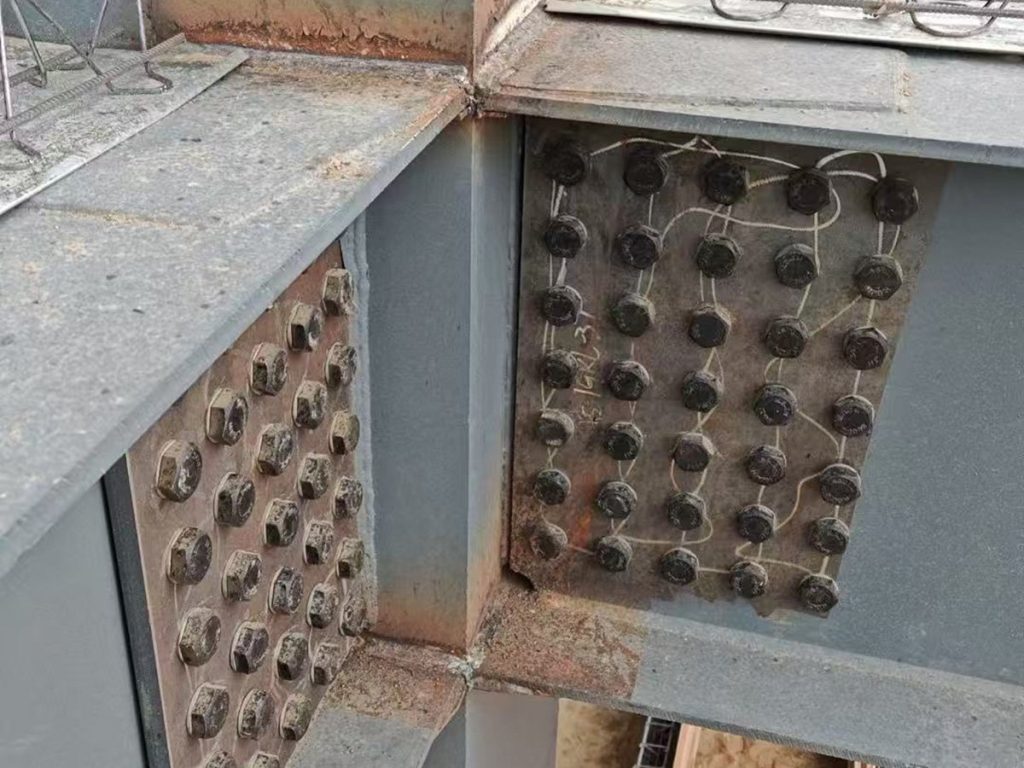
[4) Gusset plates + high-strength bolts fixed – key connection components that anchor bracing and tie members to the portal frames, ensuring reliable force transfer and overall spatial stability]
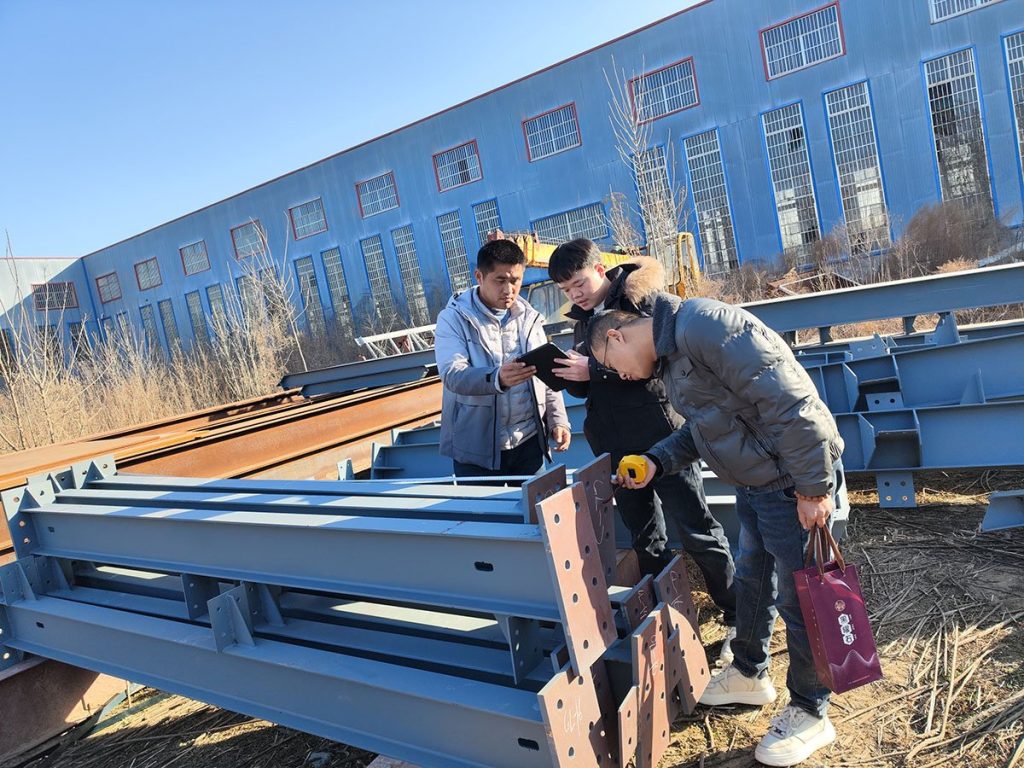
Below is a basic construction process for a prefabricated steel structure warehouse. After reading this article, you should have a clearer understanding of how it works. Since almost all components of a prefabricated steel structure can be fabricated off-site, the on-site installation becomes simple once everything arrives at your location. A small prefabricated steel garage can be assembled in as little as 3–7 days. We sometimes call these prefab warehouses “LEGO-style buildings.”
Of course, larger workshops require more time and more components—such as sandwich panels, insulation boards, and other enclosure systems. We won’t go into those details here, as other Juhe Steel articles explain them in depth.
Prefabricated steel workshops typically cost much less than traditional reinforced-concrete buildings, which is one of their key advantages. Based on our years of experience, pricing can range from USD 15/m² (basic frame) up to USD 100/m², depending on specifications. Juhe Steel also offers pricing for many standard components and custom options—such as high-strength purlins and multi-layer fire-rated wall systems. The final cost depends on your requirements and the workshop’s intended use.
If you’d like more pricing details for prefabricated steel structure warehouses and kits, we can provide a dedicated quotation sheet for your reference. Please contact our customer service team to request it.
请竖屏浏览
Please rotate your device to portrait mode