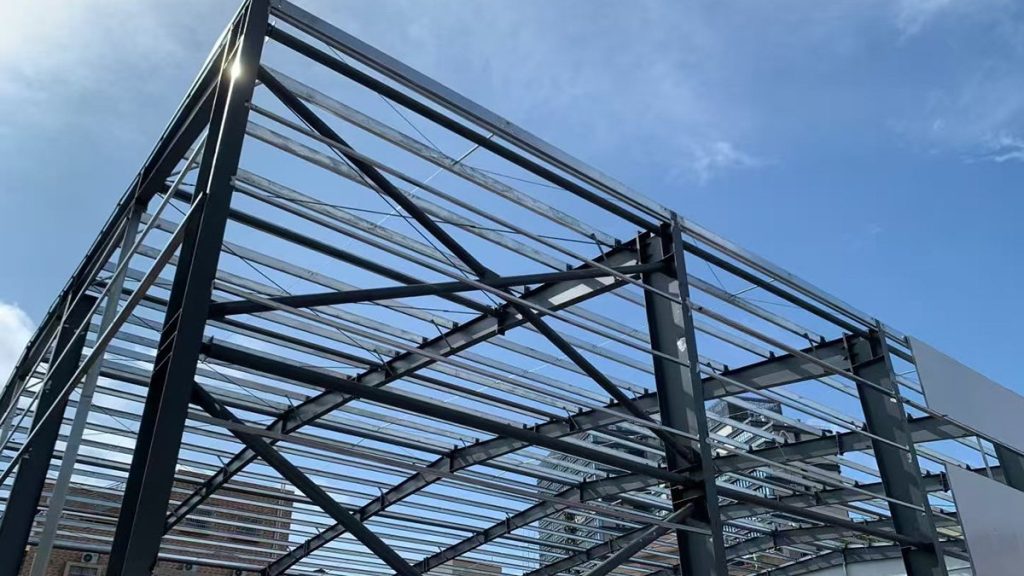
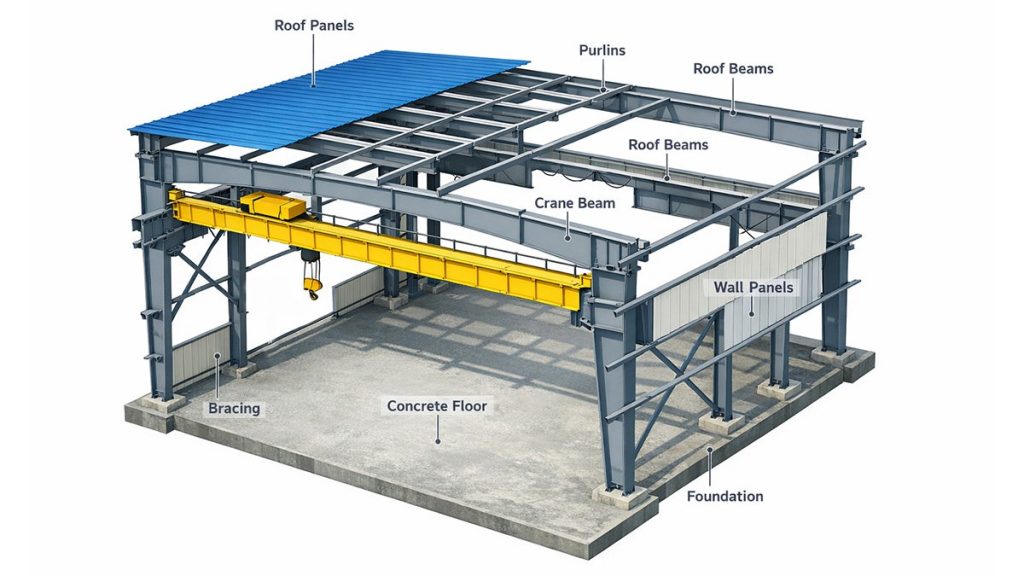
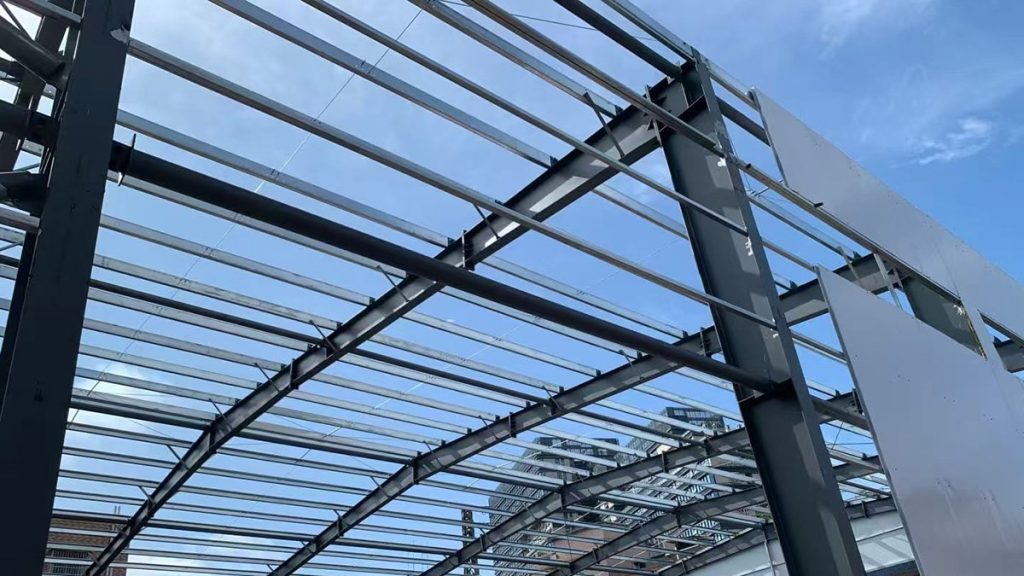
| Main materials | Steel columns, steel beams, bracing, purlins, metal roof and wall panels. | Reinforced concrete columns, beams and slabs, masonry infill walls, plaster finishes. |
| Self-weight & foundation | Lighter self-weight, often lower foundation loads and more flexible foundation solutions. | Heavier structure, higher loads on foundations, usually requires more concrete and rebar. |
| Construction speed | Factory-prefabricated components; fast on-site erection with bolted connections. | On-site formwork, rebar, pouring and curing; longer construction period. |
| Span & layout flexibility | Large clear spans with fewer interior columns; easy to create open workshop or warehouse space. | Spans are more limited; more interior columns, which can restrict equipment layout and logistics flow. |
| Expansion / modification | Relatively easy to extend bays, add crane beams or modify openings with proper engineering. | Structural modification is more complex and costly; extensions often require heavy civil works. |
| Relocation | Structure can be partially dismantled and relocated in some cases. | Normally fixed and non-relocatable once constructed. |
| Overall project cost | Competitive total cost when considering shorter schedule, lighter foundations and lower labor demand. | Material cost per ton may be lower, but longer schedule and heavier foundations increase total cost. |
| Maintenance | Requires regular inspection and anti-corrosion maintenance of steel and coatings. | Less corrosion risk for the main frame; cracks and water-leak issues must be monitored and repaired. |
| Typical applications | Manufacturing plants, logistics warehouses, cold storage, processing workshops, vehicle maintenance. | Multi-storey factories, office buildings, heavy civil and infrastructure-related facilities. |